
- Home
- About
-
-
View All Areas
Carpentry
- Contact
- Call Now — (475) 384-4225
Calvary Roofing Solution frames additions, walls and roofs and handles interior, exterior and rotted wood repair in Connecticut. Sixteen years of building experience, free written estimates and a warranty on every completed job.
Framing is the part nobody sees and everything else depends on. A wall that goes up out of square shows later in the drywall, the doors and the trim. Calvary Roofing Solution frames additions, walls and roofs, then handles the finish carpentry and the wood repair that follows.
The same crew also works on roofs, siding and gutters, which is where most rot in Connecticut houses starts. That matters on a repair job. The water source gets fixed at the same time as the wood, so the new lumber does not follow the old one.
Eight carpentry sub-services under one estimate. From foundation framing to finish trim, same crew all the way through.
Home addition framing builds the skeleton of the new space before any finish work starts. The floor system, the walls and the roof get framed and tied into the existing house. That connection is where additions fail, so the tie in gets built to carry the load. Connecticut additions also need framing that handles the snow load on the new roof.
Wood framing covers studs, joists, rafters, headers, beams and the sheathing that ties it together. Platform framing is the standard method on most Connecticut homes and small commercial buildings. Lumber gets cut on site and set plumb, level and square before anything gets nailed off. Framing that starts out of square shows up later in every door, floor and cabinet.
Structural framing handles the members that carry weight: beams, headers, posts, girders and load bearing walls. Engineered lumber goes in where a solid beam cannot span the opening on its own. Removing a load bearing wall requires temporary support before anything gets cut out. Load paths get carried all the way down to the footing below.
Wall framing lays out the studs, plates, headers and openings for the doors and windows. Standard layout runs sixteen inches on center, which keeps the drywall and the sheathing landing right. Openings get headed properly so the wall above the door does not sag. Blocking goes in where cabinets and fixtures will hang later.
Roof framing covers rafters, ridge boards, collar ties, valleys and dormers on new roofs and additions. Pitch and span drive the lumber size, and Connecticut snow load drives both. Trusses get set and braced when the plans call for them instead of stick framing. A straight ridge is what makes the finished roof look right.
Interior carpentry covers trim, baseboard, casing, crown, doors, stairs, shelving and built in details. Finish work is measured in sixteenths, so tight joints and clean reveals matter more than raw speed. Old Connecticut houses rarely have square corners, which means the trim gets scribed to fit. The finish work is what people actually see and touch every day.
Home additions, dormers, wall framing, interior trim and rotted wood repair on single family homes, condos and multi family properties. The work stays contained and the site gets swept at the end of every day. A free estimate comes first.
Framing, partition walls, structural repairs and finish carpentry on offices, retail spaces, restaurants and apartment buildings around Connecticut. Phases get scheduled so the business keeps running while the crew works on the site. Dust control comes standard on every job.
A selection of recent projects — every one starts with a free inspection and ends with a clean walkthrough.
Framing problems show up as small annoyances first. These six signs mean it is time to schedule an inspection.
A floor sags or bounces when you walk over the same spot.
Doors and windows stick because the framing behind them has shifted around.
Fascia boards or soffits feel soft and crumble under a screwdriver tip.
Porch posts, deck boards or railings have gone soft at the base.
The family outgrew the house and an addition beats moving out entirely.
Rafters or sheathing show water stains in the attic after a leak.
Four steps from the first call to the final walkthrough. No surprises on price, schedule or scope at any point.
A crew member walks the space, checks the existing framing and takes all the measurements the estimate needs.
You receive a detailed written estimate covering the scope, the lumber, the timeline and the final project price.
Plans and permits get sorted out, then the framing is scheduled around the other trades on the site.
The crew frames the work, hauls out the scrap and leaves the site clean before the final walkthrough.
Three reasons that show up on every job — from the first inspection to the final walkthrough.
The company has worked in Connecticut since 2010, through every kind of winter and storm this state delivers.
Roofing, siding, gutters, chimneys and framing all handled by the same crew, with one estimate and one contact.
Every estimate is free and written, and the finished work carries a warranty on residential and commercial jobs.
Beyond Milford, Calvary Roofing Solution serves eight other Connecticut cities. If your address is not on the list, call the office with your ZIP code — you will get an answer right away.
Framing gets priced by the size of the space and the complexity of the roof. What ties into the existing house matters too. The estimate is free and written, so you'll see the scope and the number before we start.
Most framing work in Connecticut does, especially anything structural or an addition. The town wants approved plans and inspections at set points along the way. We'll tell you straight what your own project needs before you sign anything at all.
Sometimes, but not without temporary support and a beam sized for the span. That is not a weekend project at all. If the wall carries load from above, taking it out wrong shows up as a sagging ceiling later on.
Framing moves fast compared to the rest of a project. A dormer or a wall goes up in days, an addition takes weeks. Your written estimate spells out the schedule so the other trades can line up right behind it.
Yes, and it's most of what we see out there. Rotted fascia, rafter tails and sill plates almost always come from a roof or a gutter problem. We fix the water source first, then replace the wood that went bad.
The rest of what Calvary Roofing Solution handles in Milford — all under the same crew and estimate.
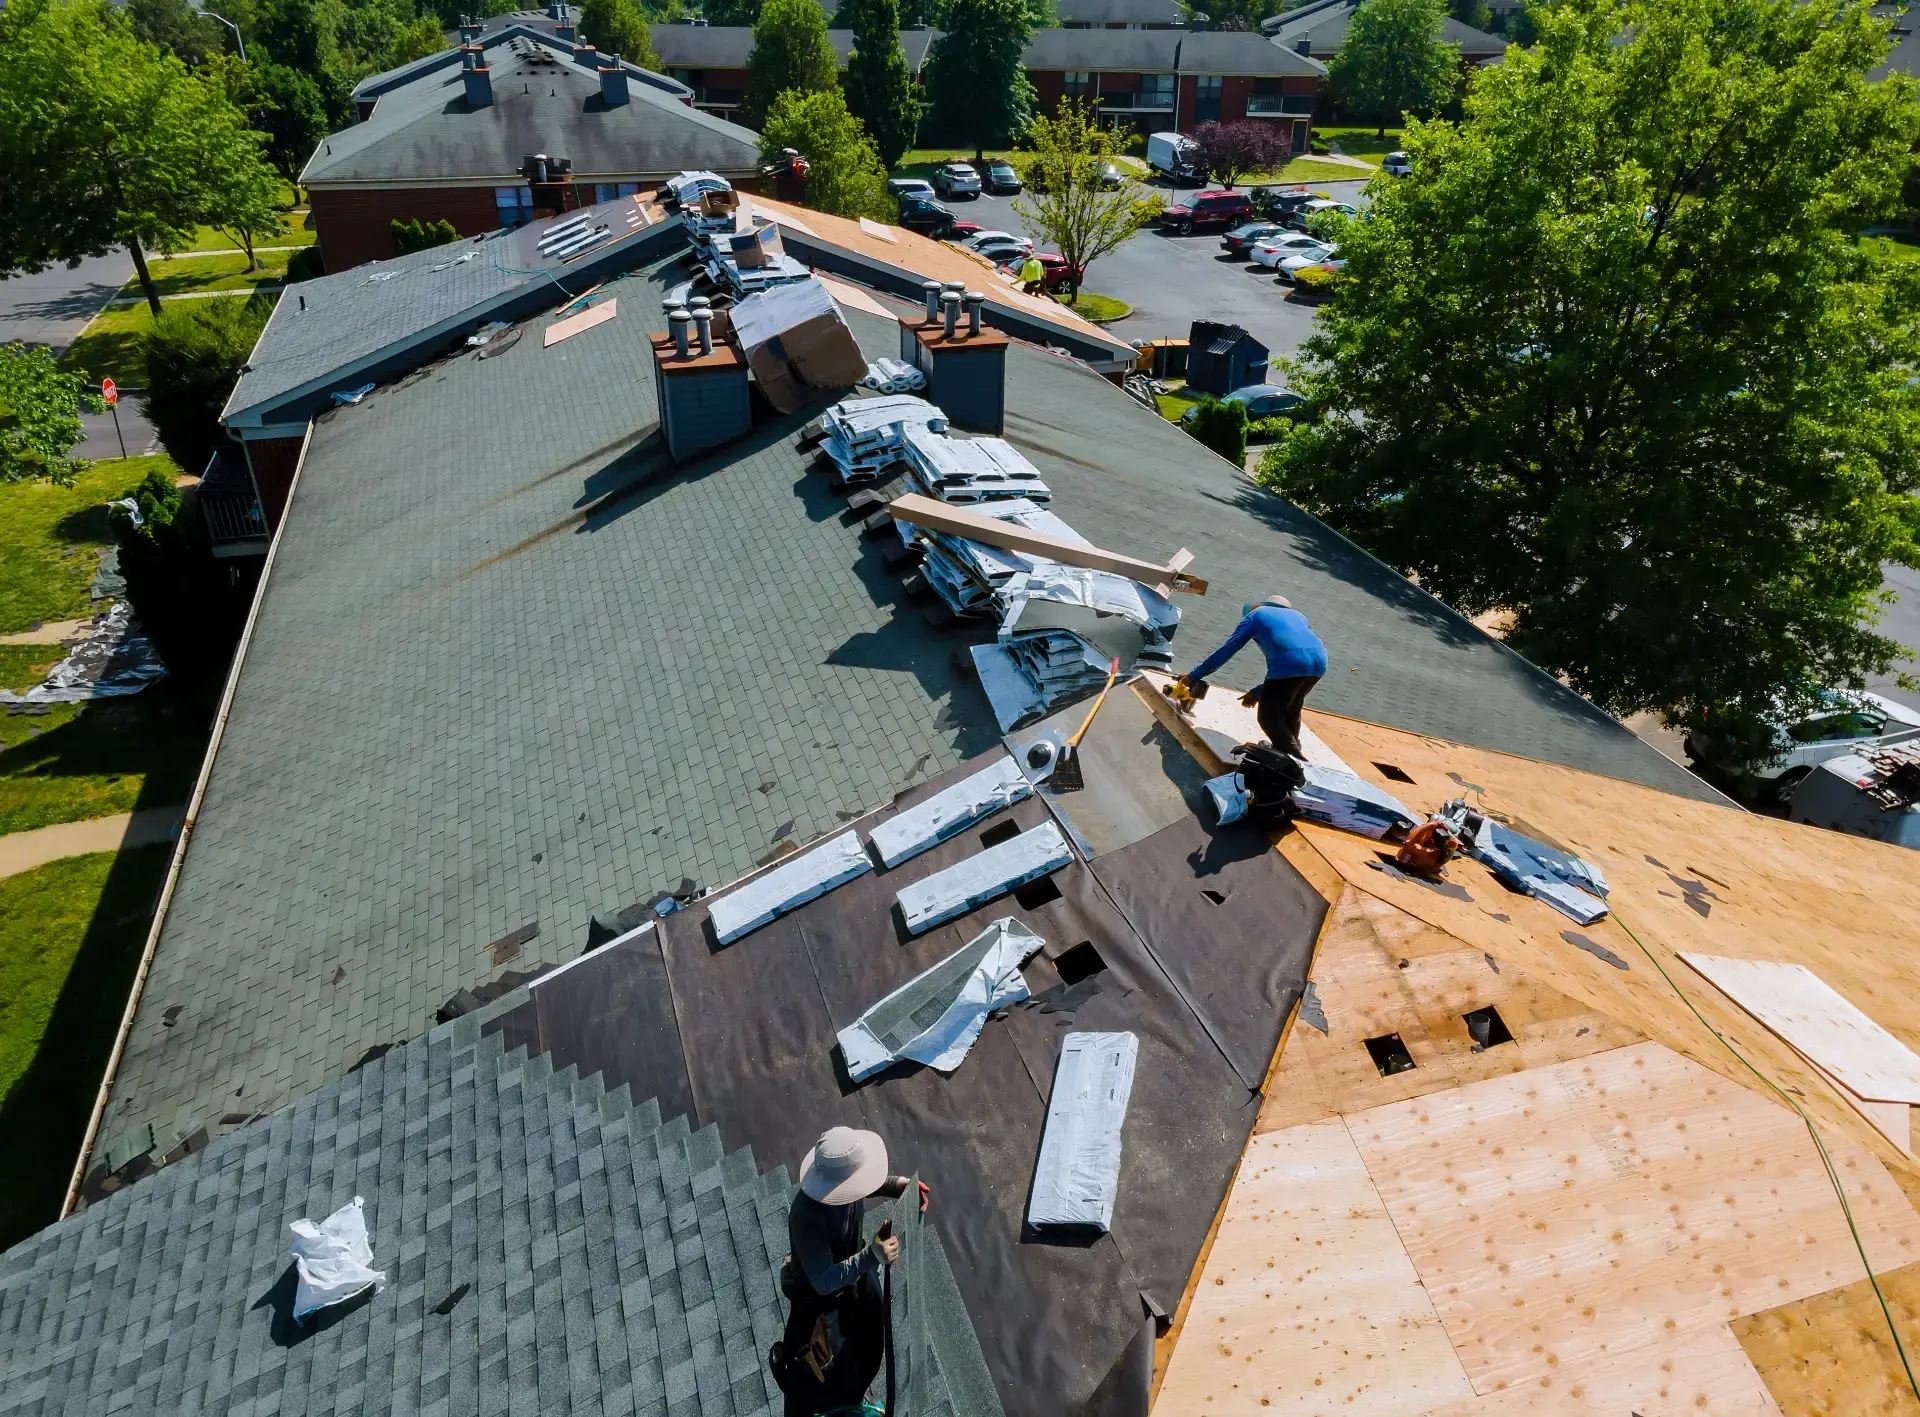
Roof installation, replacement, repair, maintenance, inspection and leak repair for shingle and flat roofs on Milford homes and buildings.
LEARN MORE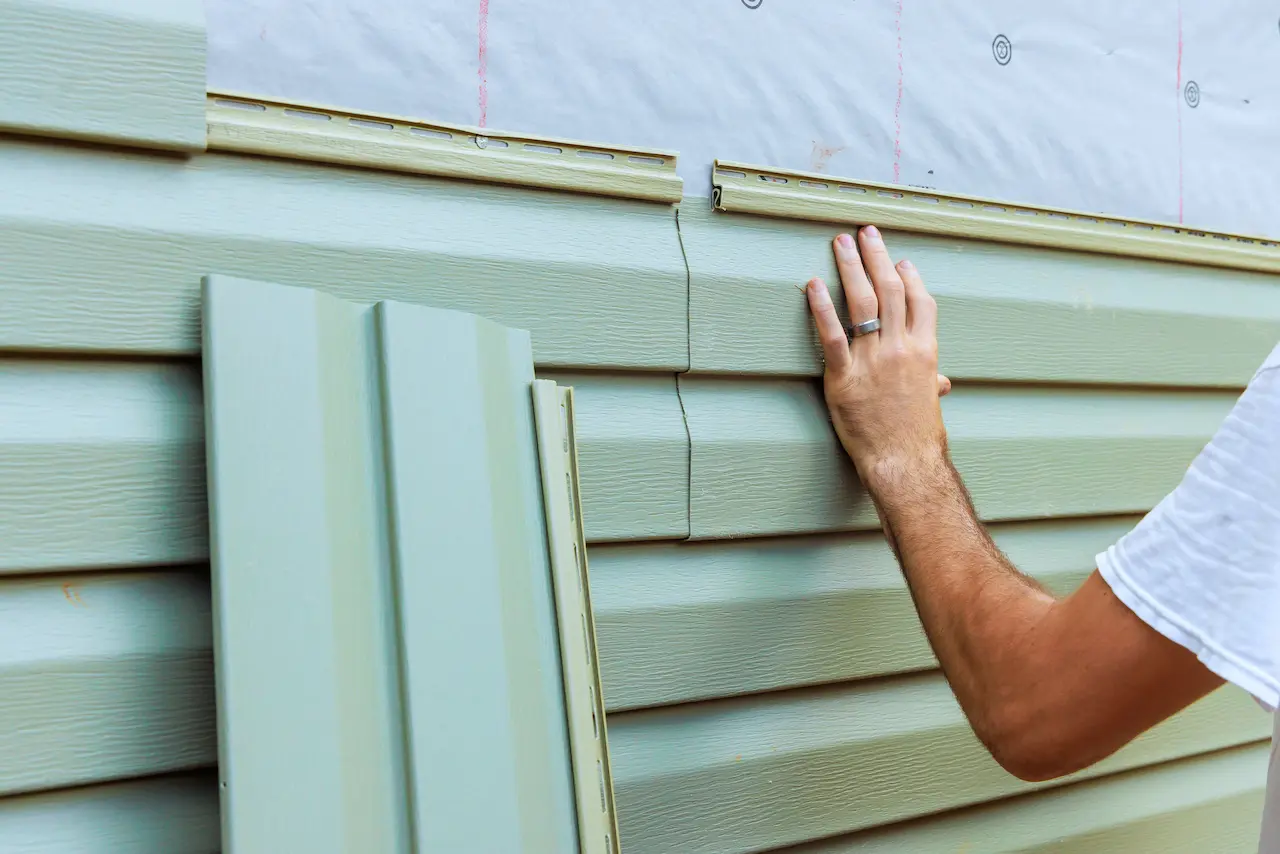
Siding installation, replacement and repair for vinyl, fiber cement and wood exteriors on Milford homes and commercial buildings.
LEARN MORE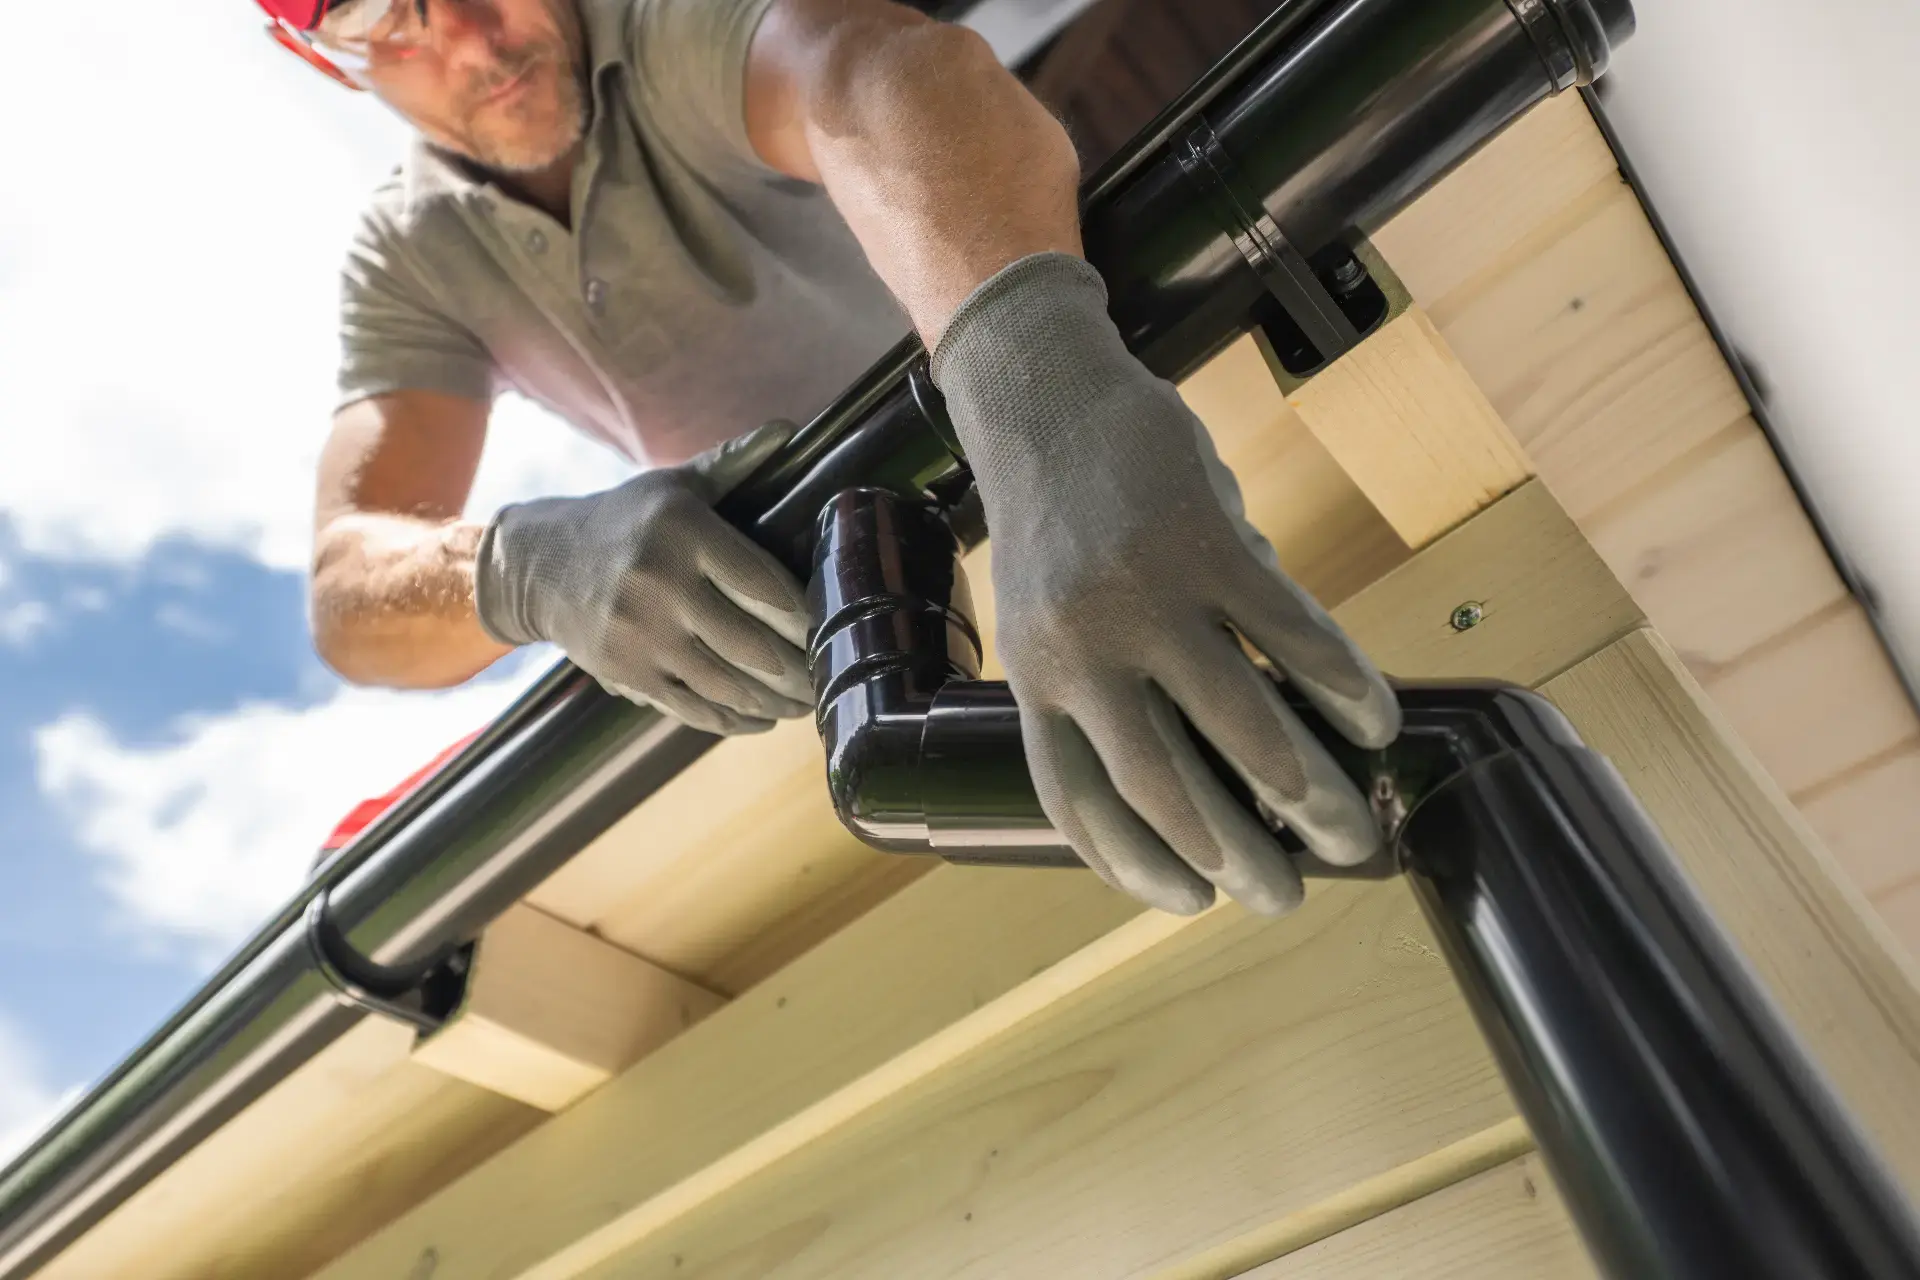
Gutter installation, replacement, repair and cleaning to move roof water away from Milford fascia, siding and foundations.
LEARN MORE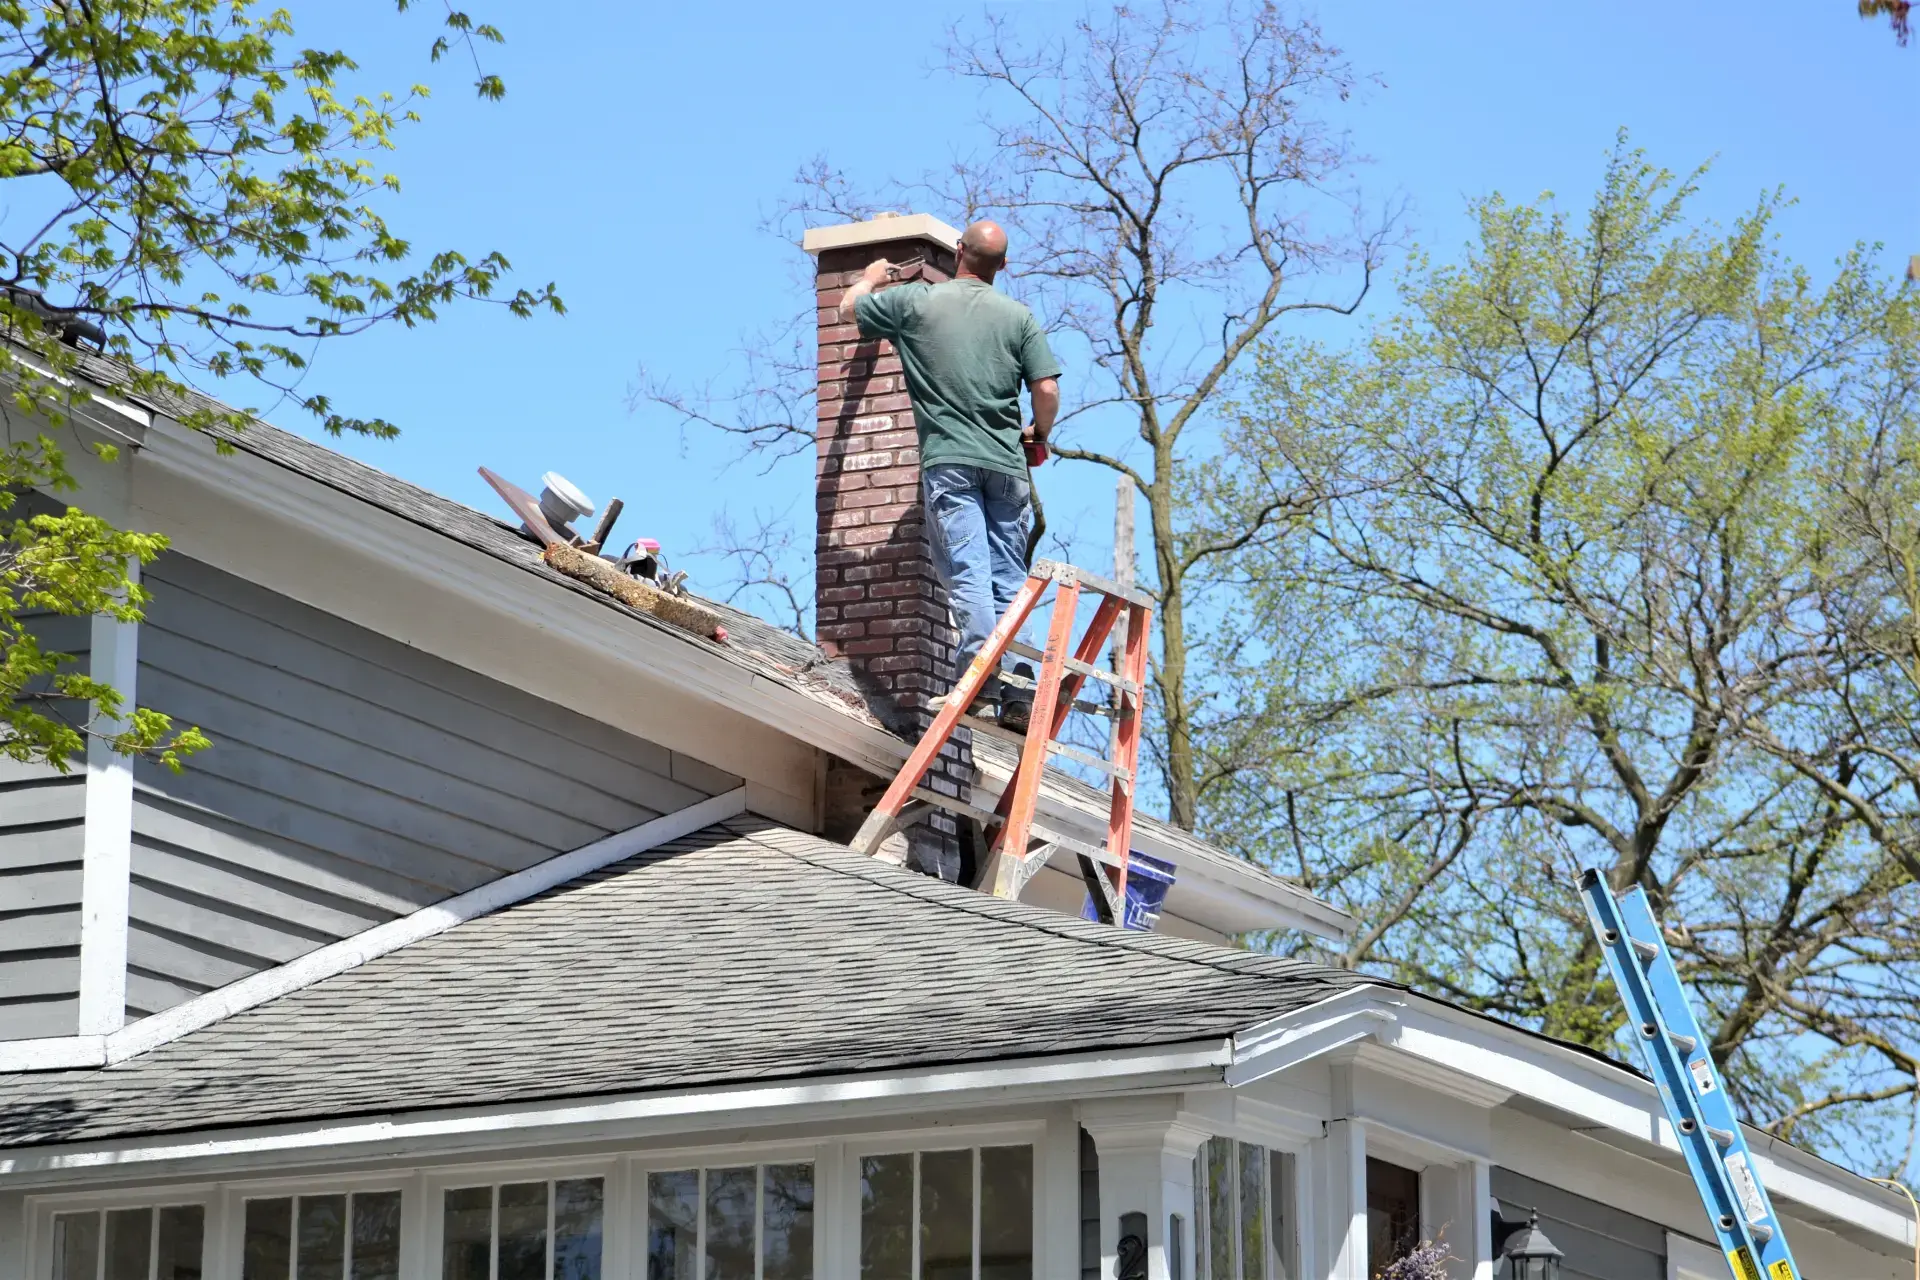
Chimney repair, repointing, flashing replacement and waterproofing for brick and masonry chimneys on older Milford properties.
LEARN MORE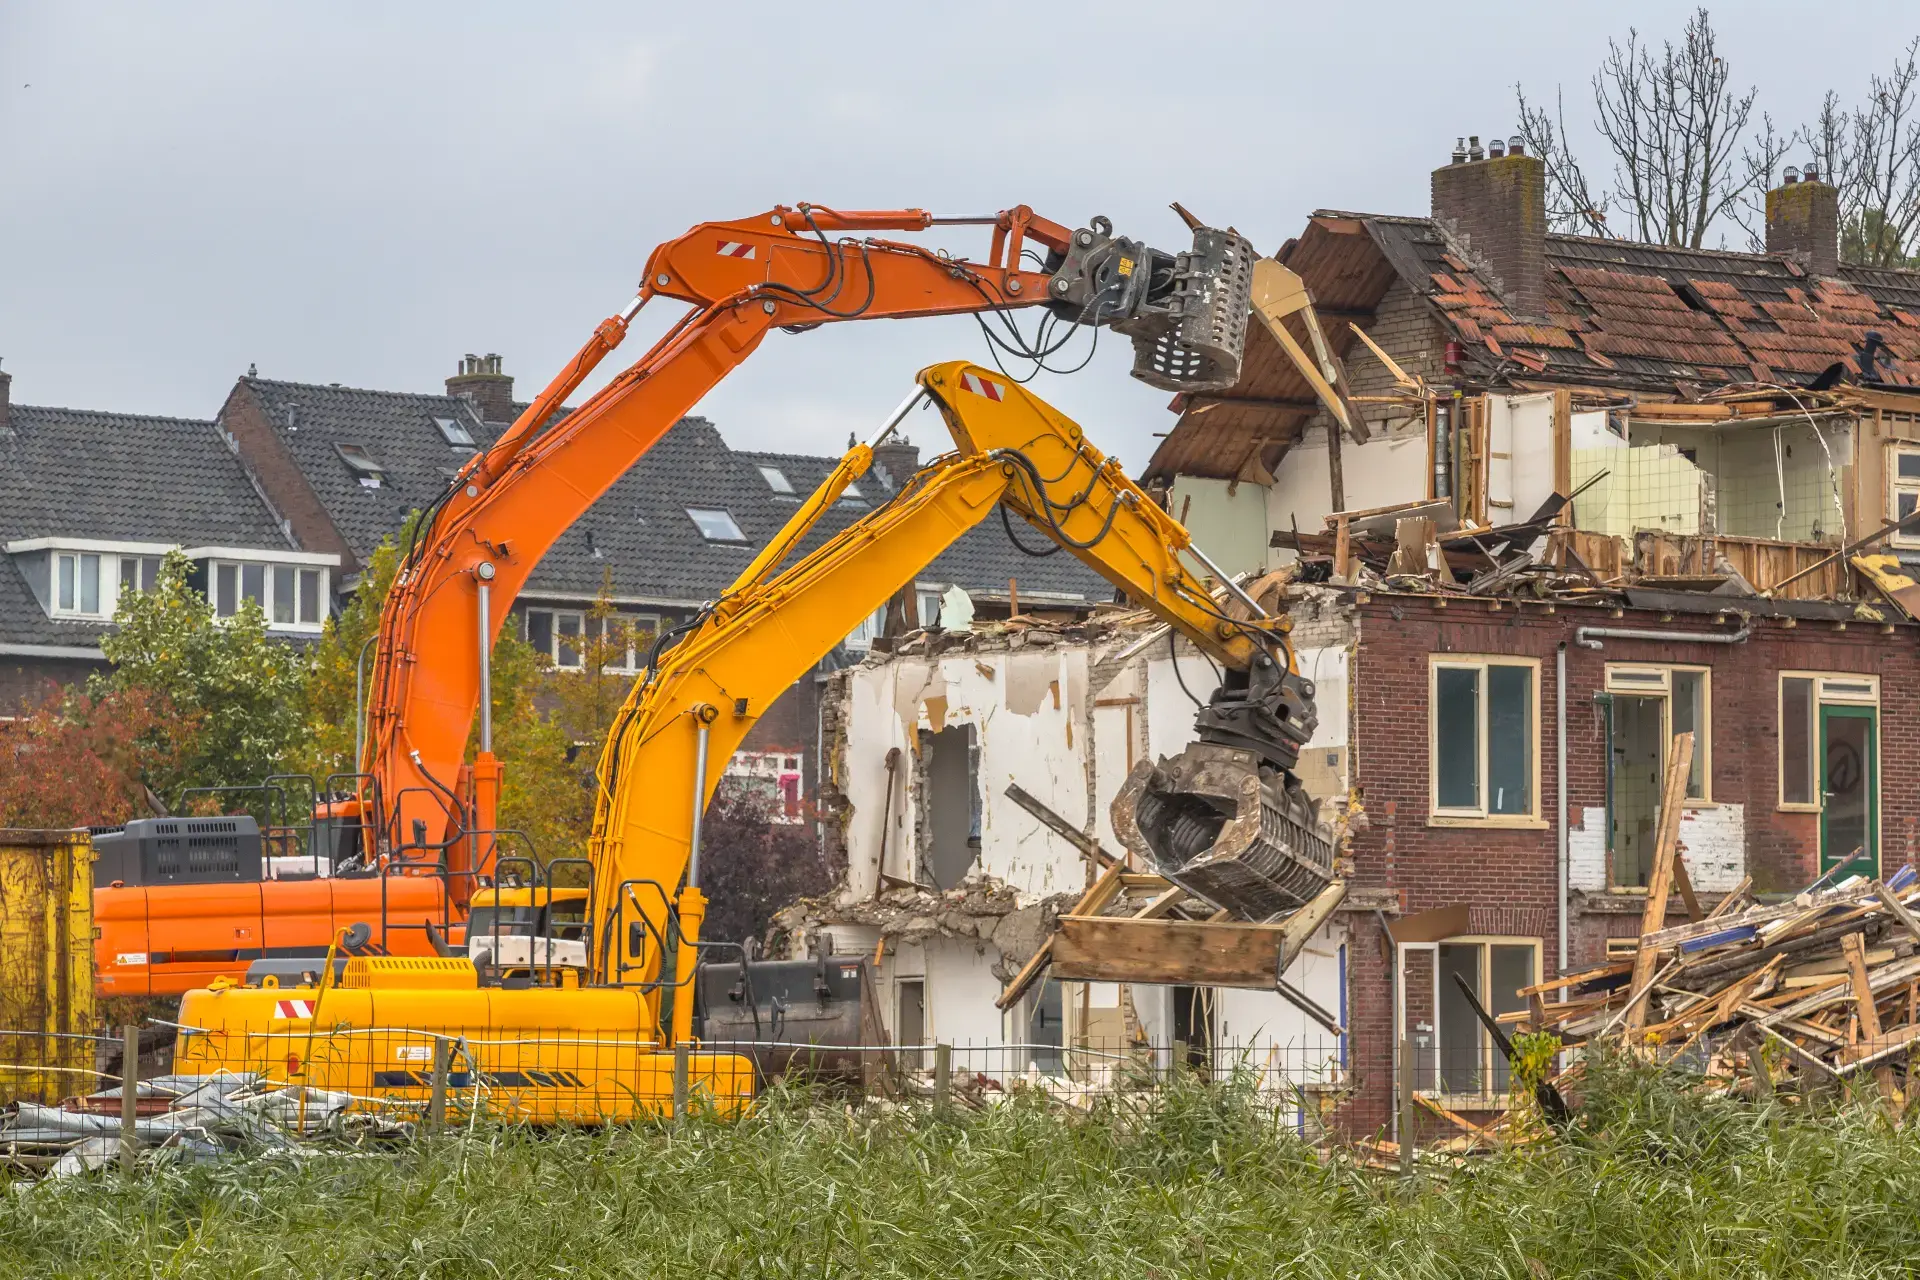
Interior, exterior and selective demolition for kitchens, bathrooms, walls, flooring and decks on Milford residential and commercial job sites.
LEARN MORESend the details of your project. Calvary Roofing Solution walks the space and returns a free written estimate with scope, lumber, timeline and price.